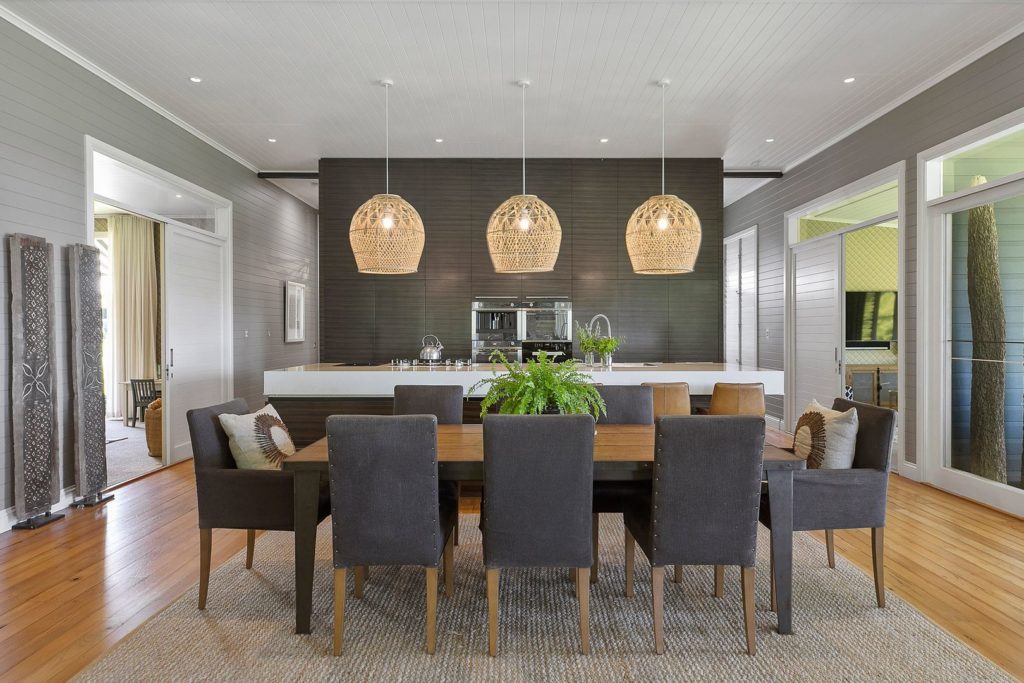
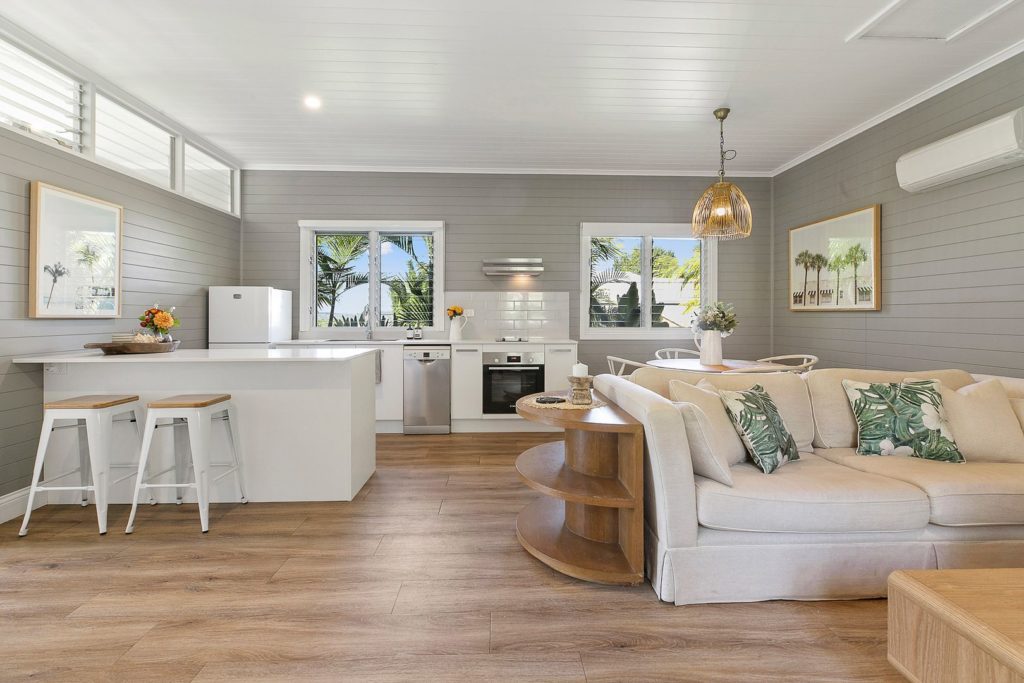
For those of you who don’t know Brisbane, there’s a group of acreage suburbs on the south side. And for those of you who play the northside versus southside game, I’m a southside gal. 🙂
One of these suburbs is Gumdale, filled with large homes on huge blocks of land. It’s horse country, yet only 20 or so kilometres from Brisbane’s CBD.
I was looking through a real estate website a few months ago and decided to have a look at Gumdale. It isn’t somewhere you usually find Queenslander-style homes. At the top end of the market, it’s generally large, modern homes, while the lower end tends to be older, run-down high-set brick and fibro houses or smaller brick-and-tile homes.
So I was surprised to come across this Queenslander-style home, which sold in May 2016 for $2.525 million.
Exterior

Now, I don’t believe this is an original early-1900s Queenslander. It’s missing quite a few traditional features and has some obvious modern additions, including sliding windows. The feature I miss most, though, is VJ walls. What a difference they would make.
Having said that, it’s a beautiful home. The wide verandah running along the front would provide lovely views across the property, and the kitchen and most of the bedrooms open directly onto it.
I’ve always imagined having a bedroom with French doors opening onto a verandah, with wispy white curtains moving gently in the breeze. This house certainly has the setting for it.
The front-on view is pretty impressive, too. It’s a substantial home, but the verandahs and surrounding acreage give it that relaxed country feel, despite being so close to Brisbane.


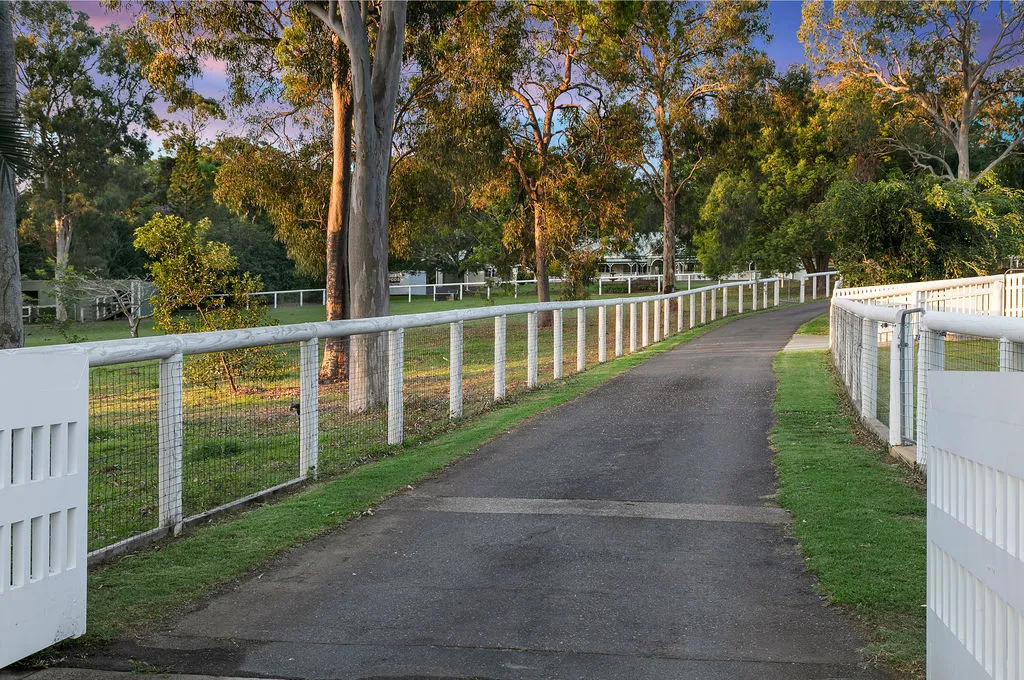
We know this is a modern home built to look like a traditional Queenslander, rather than an original Queenslander that’s been renovated. I just wish a few more of those traditional features had been carried through to the interior.
VJ walls, for example, would have made such a difference. But I also understand that installing VJ panelling instead of standard plasterboard adds to the cost and work involved in building a home, especially one of this size.
It’s still a lovely house, and I can understand why the owners chose a more contemporary interior. I just think it’s a missed opportunity to give the home a little more of that Queenslander character.
Kitchen and Dining
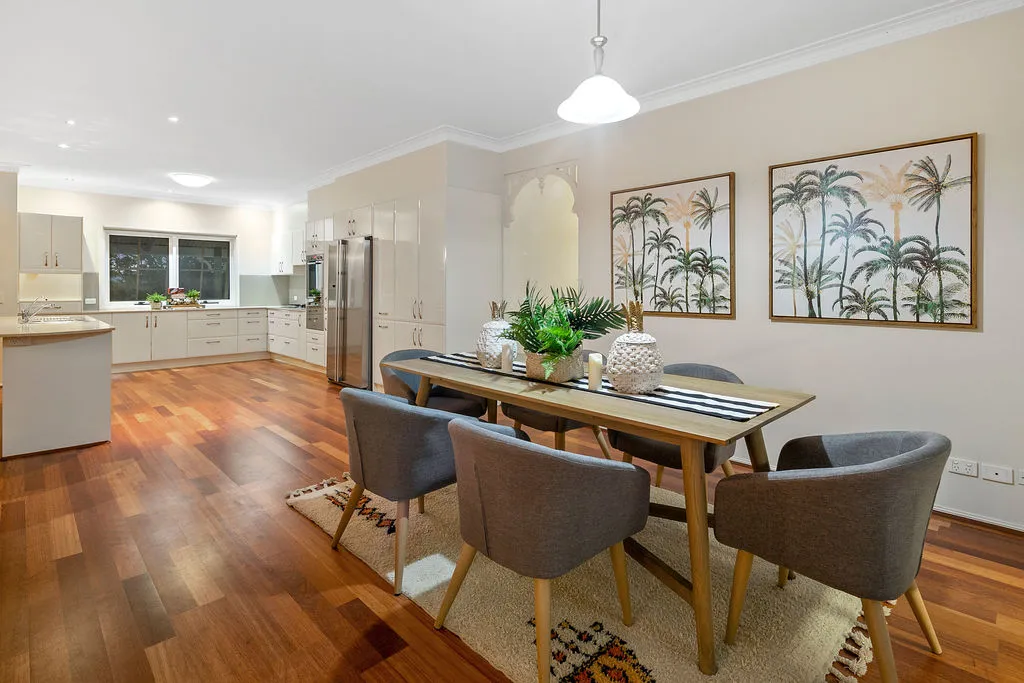
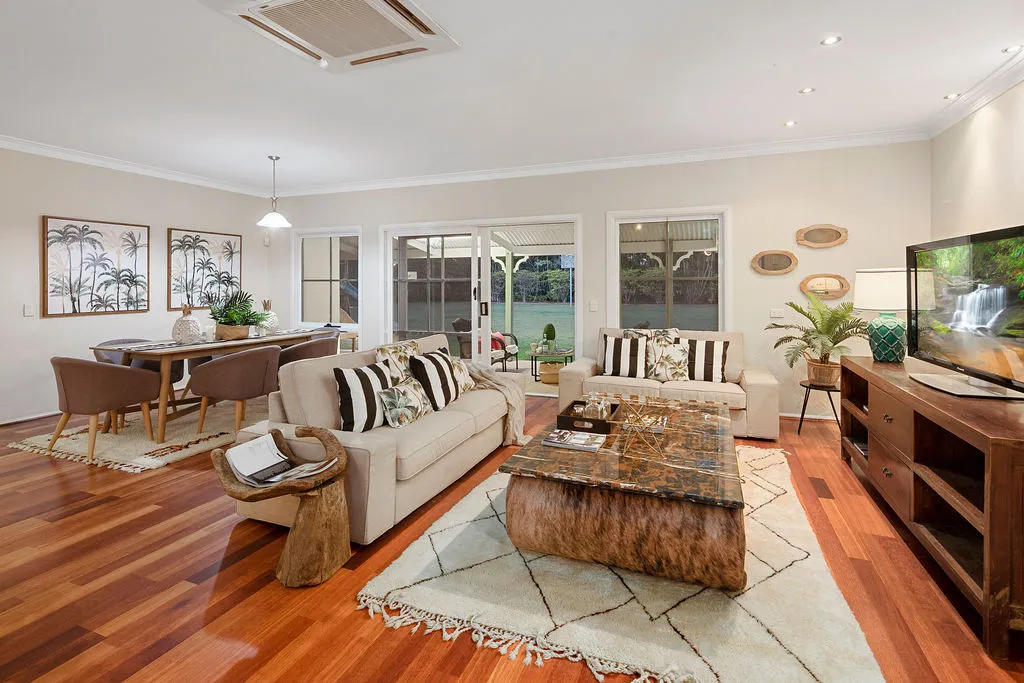
The interior is much more contemporary than the exterior. The kitchen is large and practical, with plenty of bench space and storage, and I do like the timber floors running through the living areas.
The dining and living rooms are open plan, with sliding doors leading outside. It’s a comfortable-looking space, although I would have loved to see a few more traditional Queenslander features carried through to the interior.
Shop Similar
American walnut timber dining table · Farmhouse rustic table runner · Nordic modern boho vase
Affiliate links · We may earn a commission from purchases.
Shop Similar
Farmhouse linen cushions covers · Fabric cream sofa
Affiliate links · We may earn a commission from purchases.

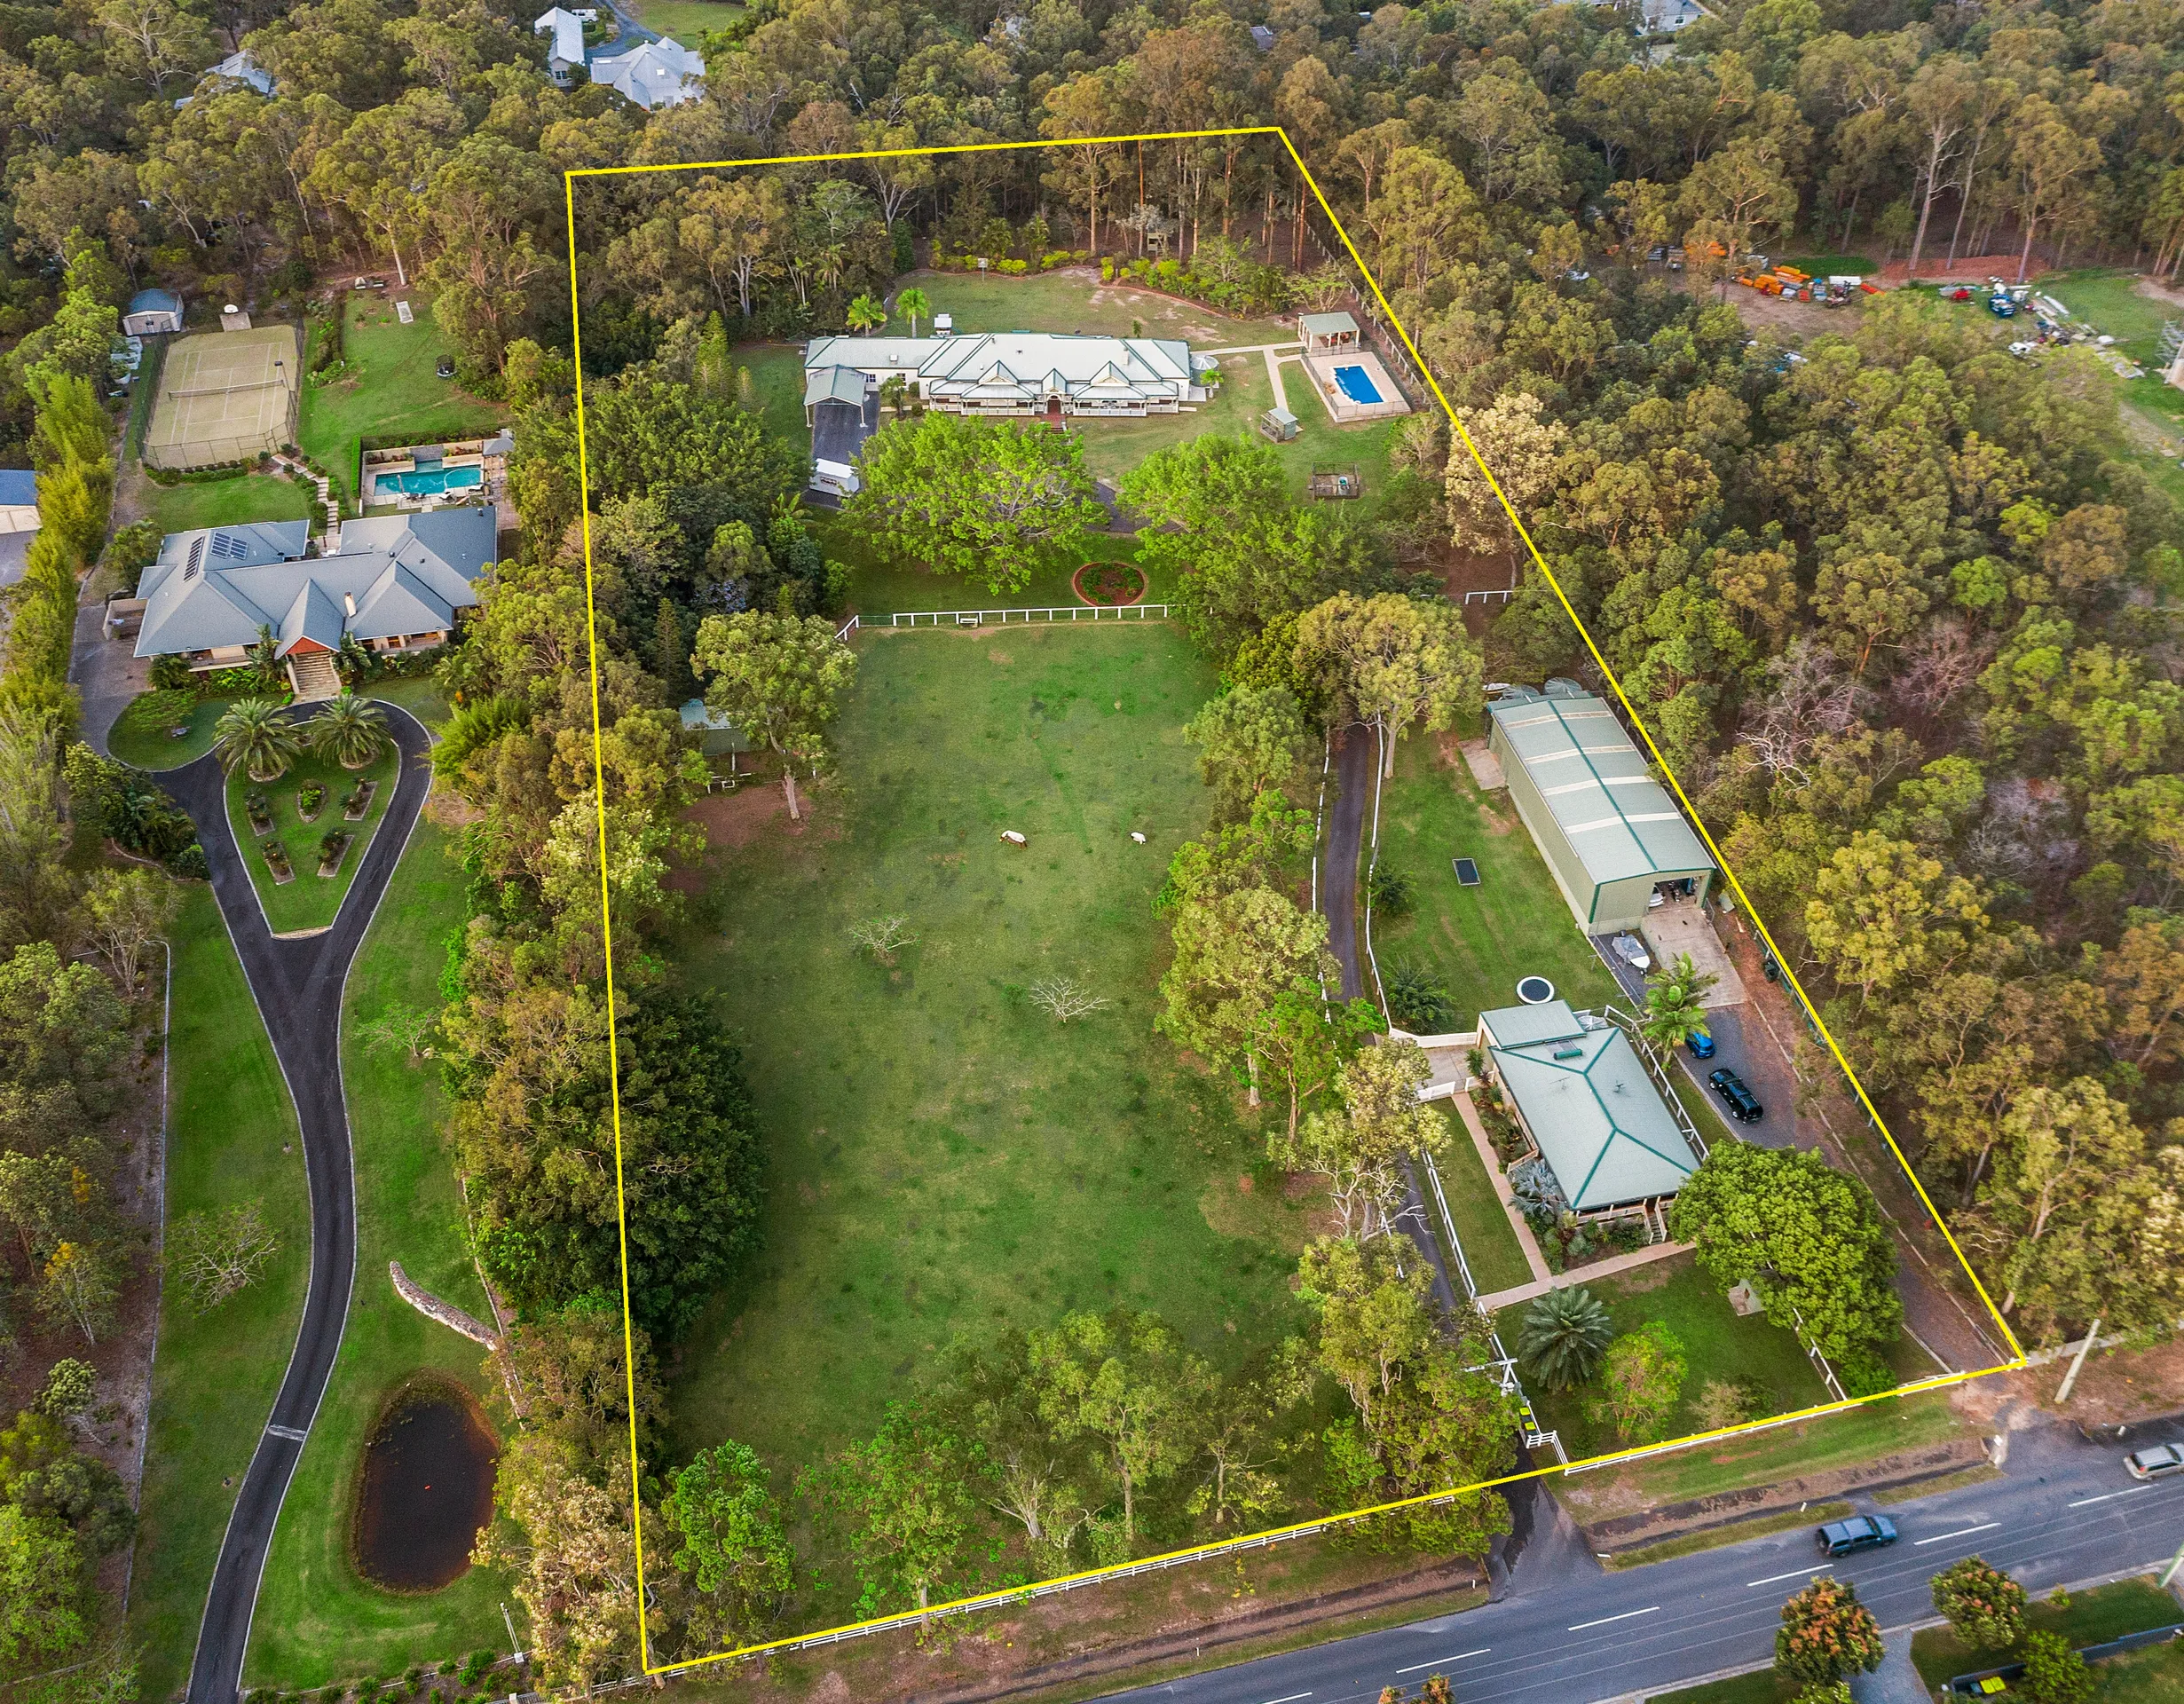
Site plan
The outdoors
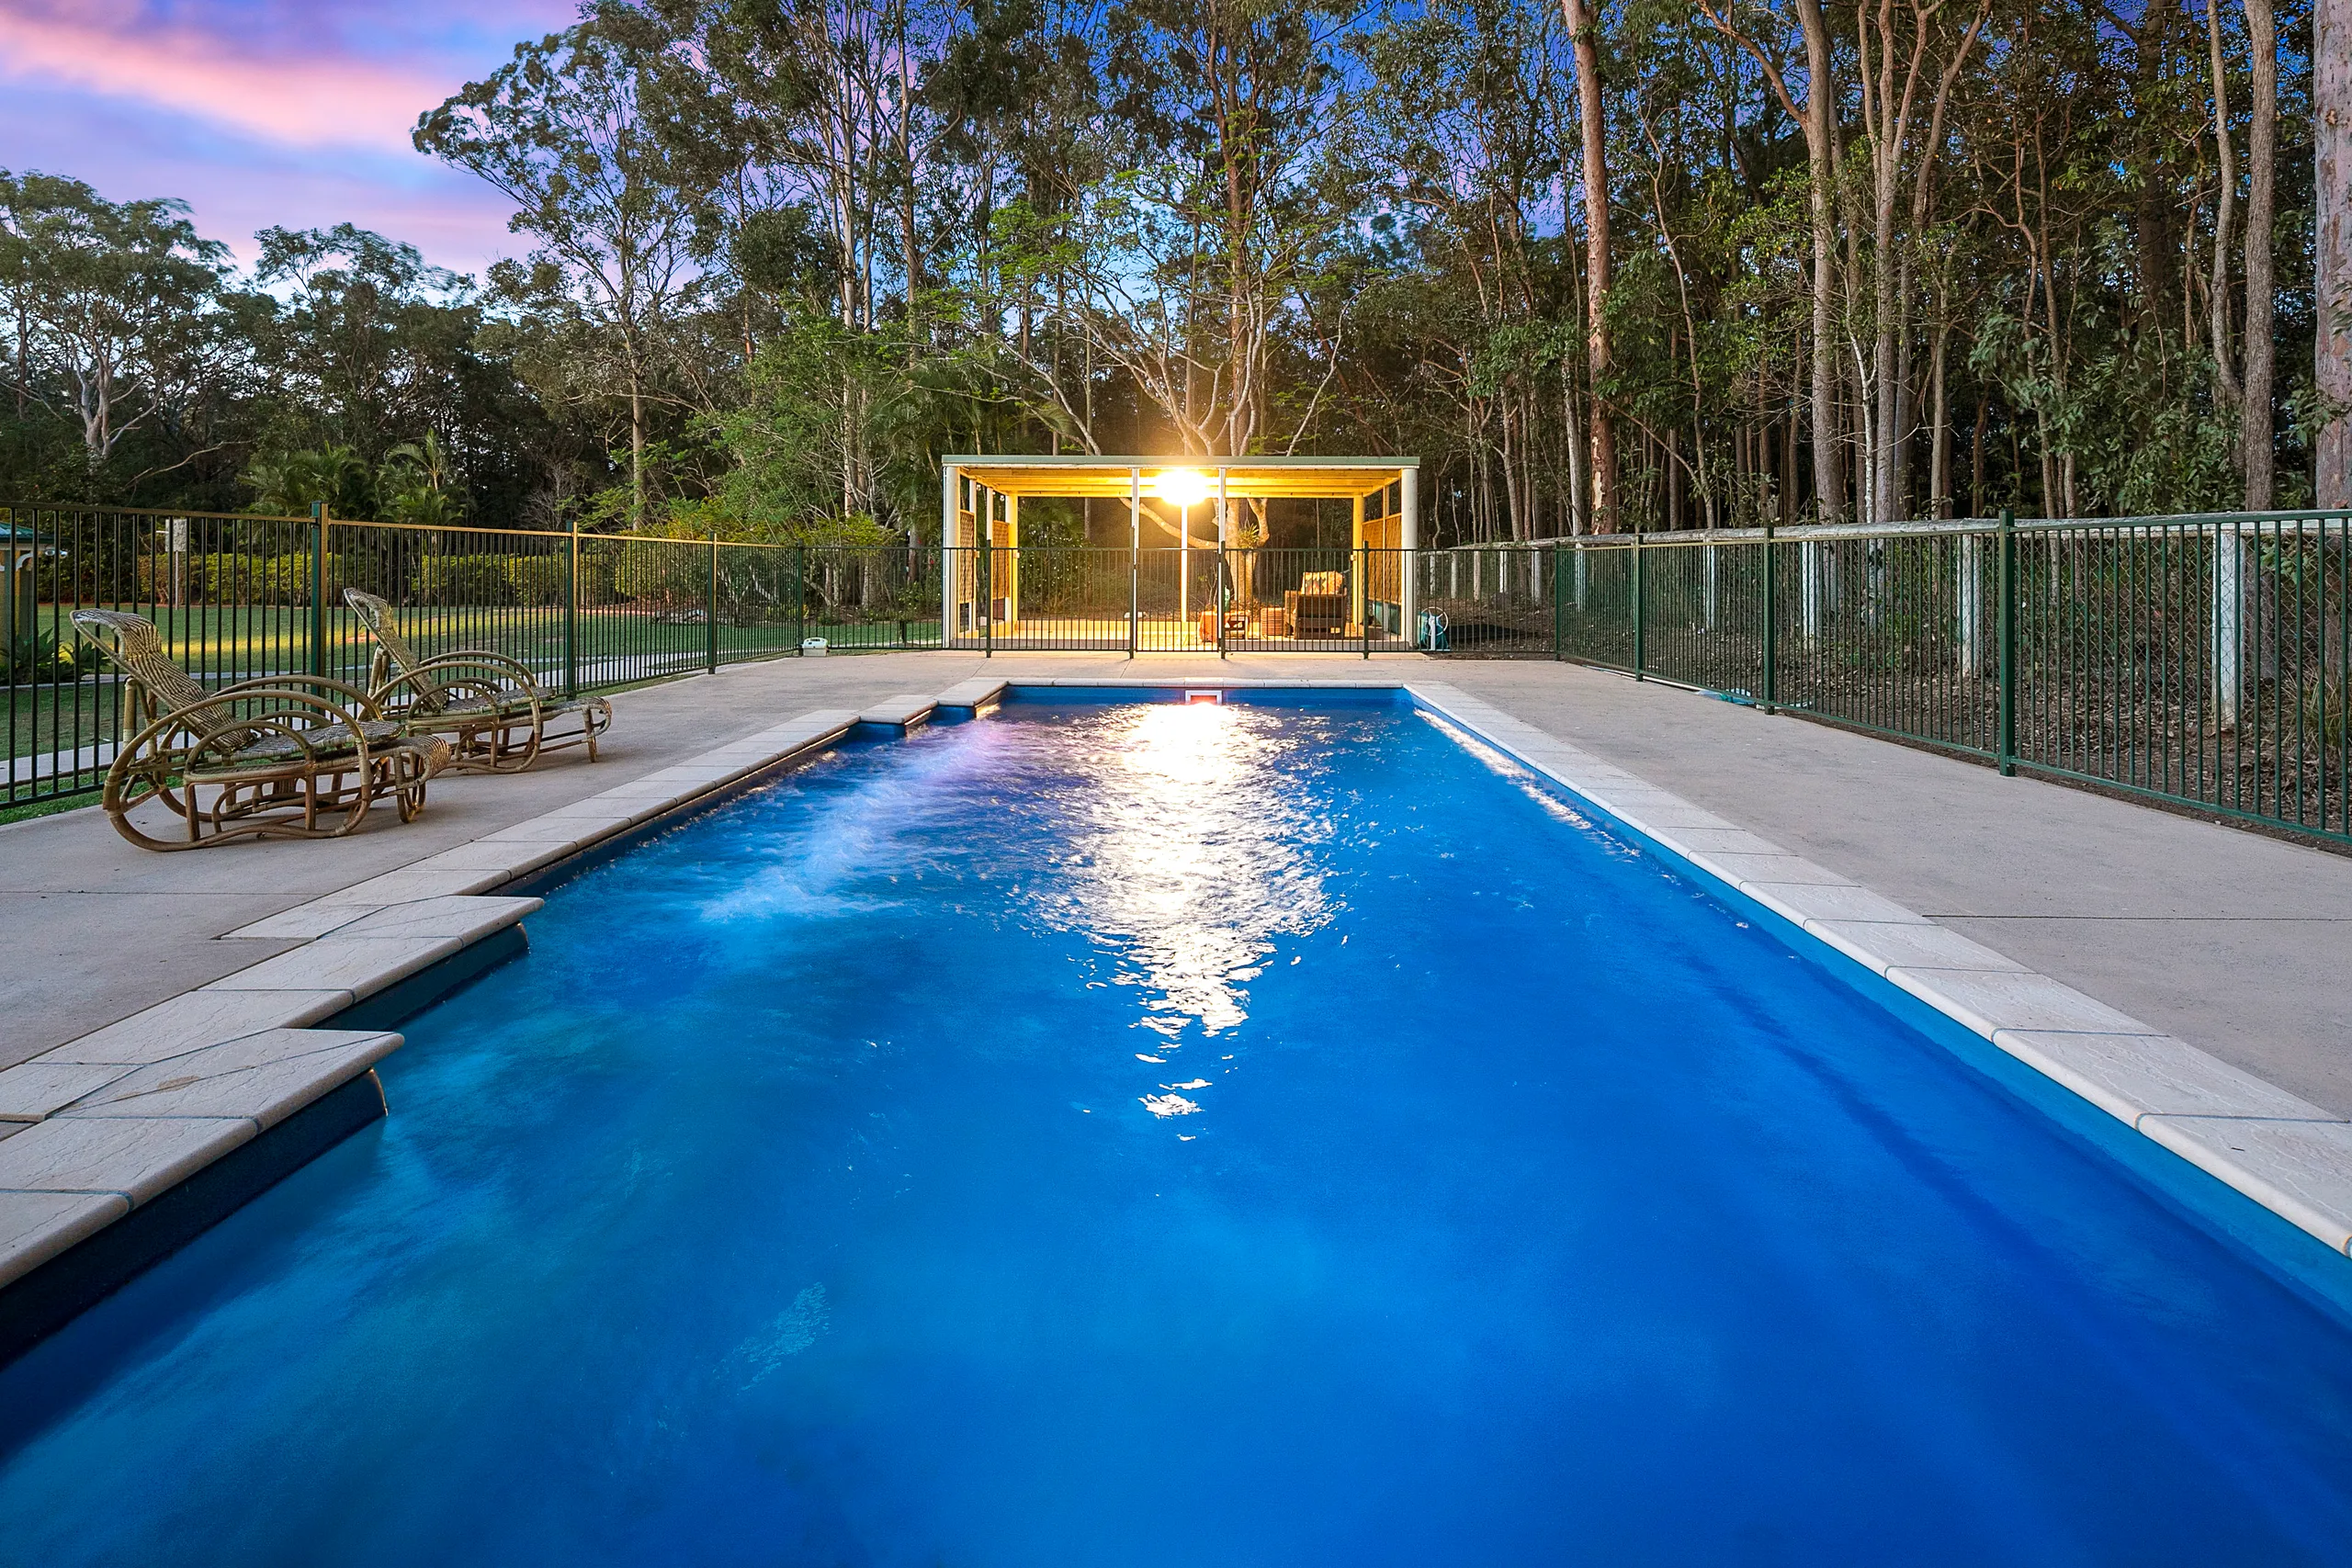
And then there’s the swimming pool. With the surrounding trees and all that space, it’s easy to forget just how close Gumdale is to Brisbane.
I can see why acreage living appeals to so many people. You get the privacy and room to spread out, without having to move hours away from the city.
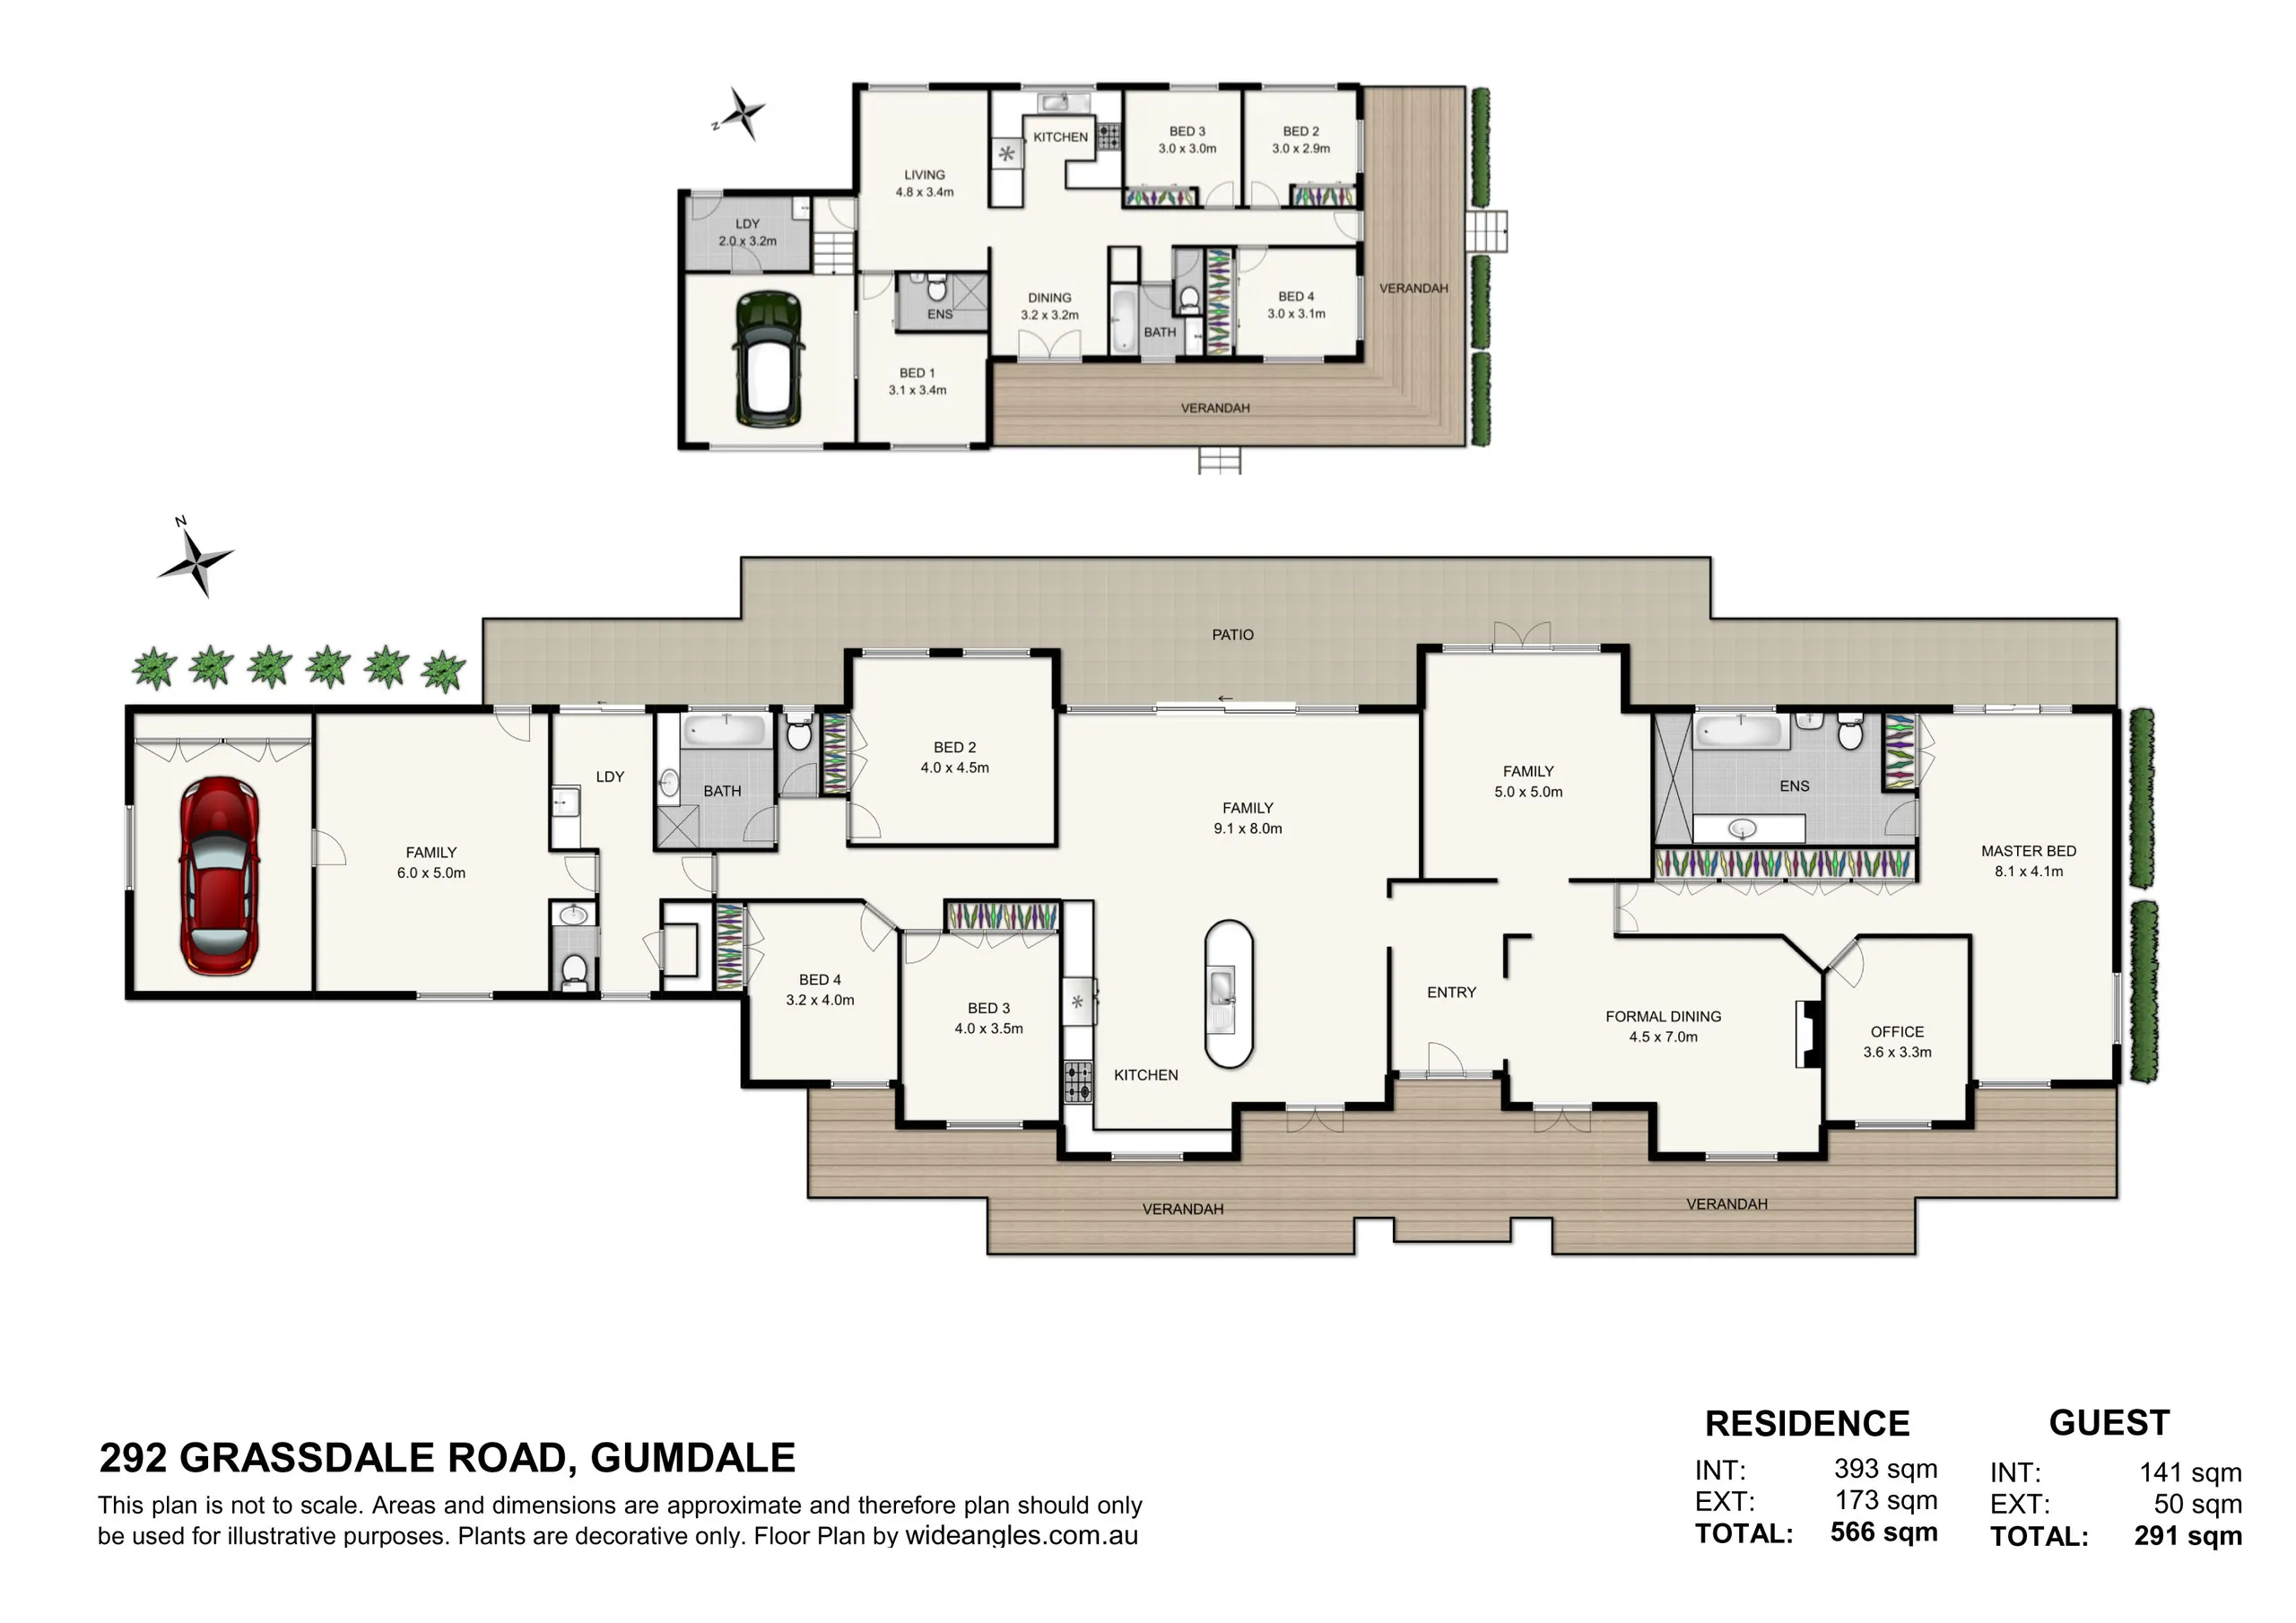
Floor plan
Details
Address: 292 Grassdale Road, Gumdale QLD 4154
Land size: 1.908 hectares (approximately 4.7 acres)
Sale history:
- September 2006 – $1,600,000
- May 2016 – $2,525,000
- March 2019 – $2,600,000
When I originally featured this home in 2017, it had sold the previous year for $2.525 million. It sold again in March 2019 for $2.6 million, an increase of just $75,000 (approximately 3%).
I haven’t found a more recent recorded sale.
For additional property information and sale history, visit property.com.au.
More acreage Queenslanders worth exploring
If you love the combination of a Queenslander and plenty of land, here are three more homes worth a look.