

An update on Warham
Update added 30 October 2026
After publishing this article, I heard from someone who had lived at Warham during his childhood. As I mentioned in my July 2020 article about Elamang, he told me that the people who had purchased Warham were restoring it. That was such lovely news.
I haven’t been able to confirm how that restoration has progressed since then, so the photographs below remain a look back at the house as it appeared in earlier sales material.
Read my article about Elamang, where I shared that follow-up.
My original house tour — June 2020
I think I had kittens the first time that I saw Warham a few years ago. Warham is listed by the National Trust of Queensland on the basis of social and architectural interest and for its townscape value, being part of the Quarry Street area of Ipswich. I love these grand old girls. I always picture this home being loved like this one in Clayfield (one of the first homes I ever posted on this website).
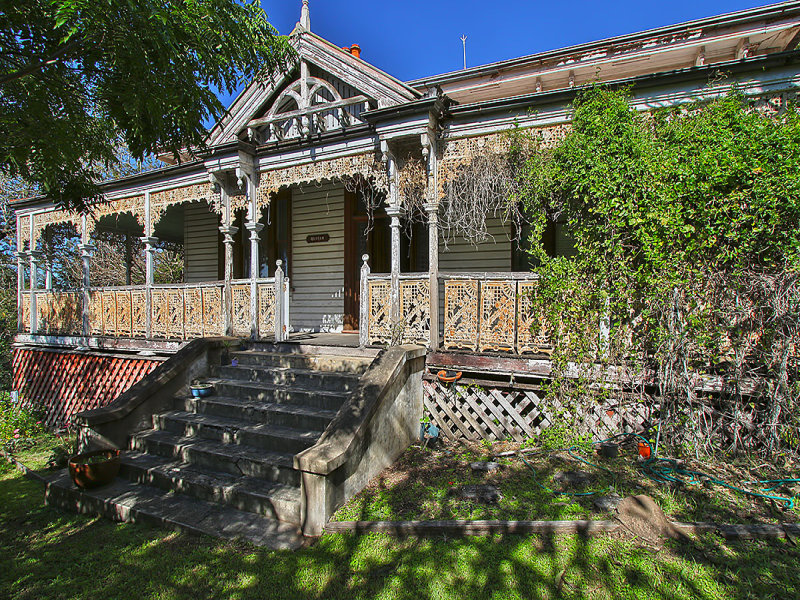
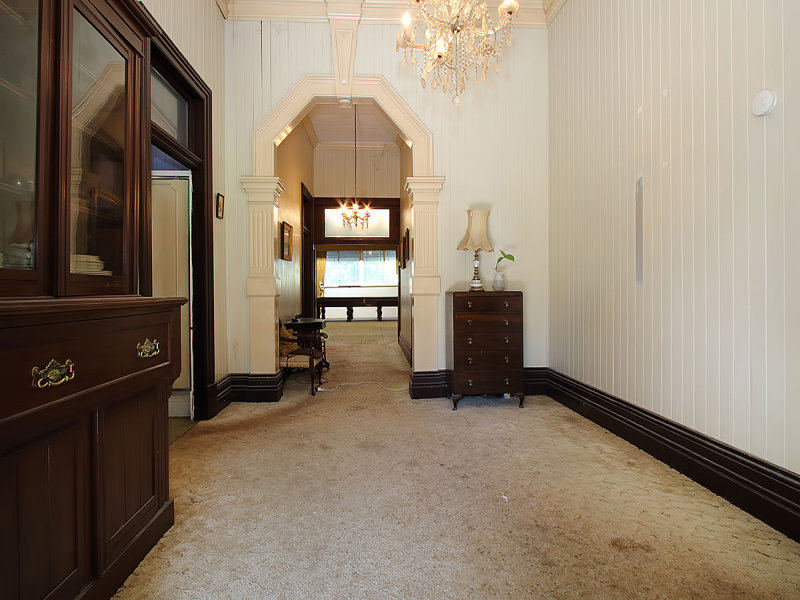
The old listing contains so much information on this grand old lady. First, let’s take a moment to gaze over the gorgeous detail in this photo.
The history
Historically, ‘Warham’ has been associated with the Cribb family, some of whose members lived in the house for many years, and whose contribution to the development of Ipswich was most significant.
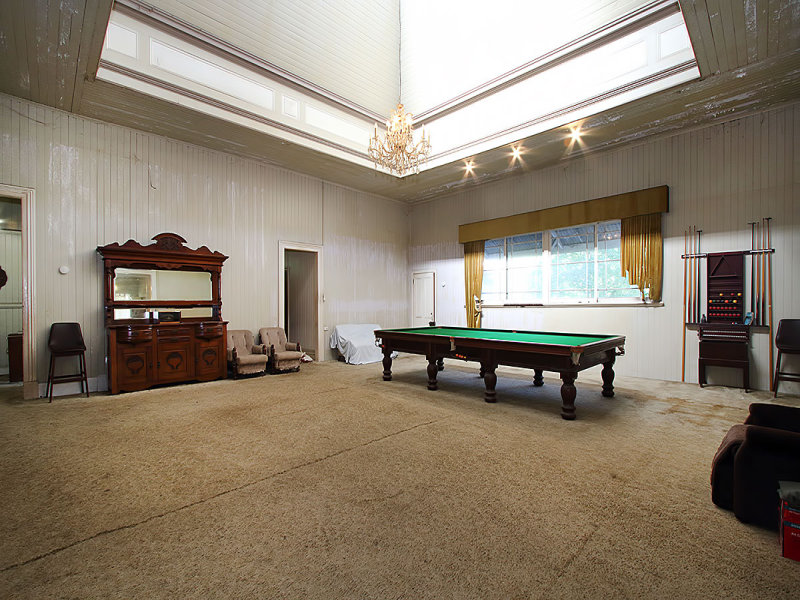
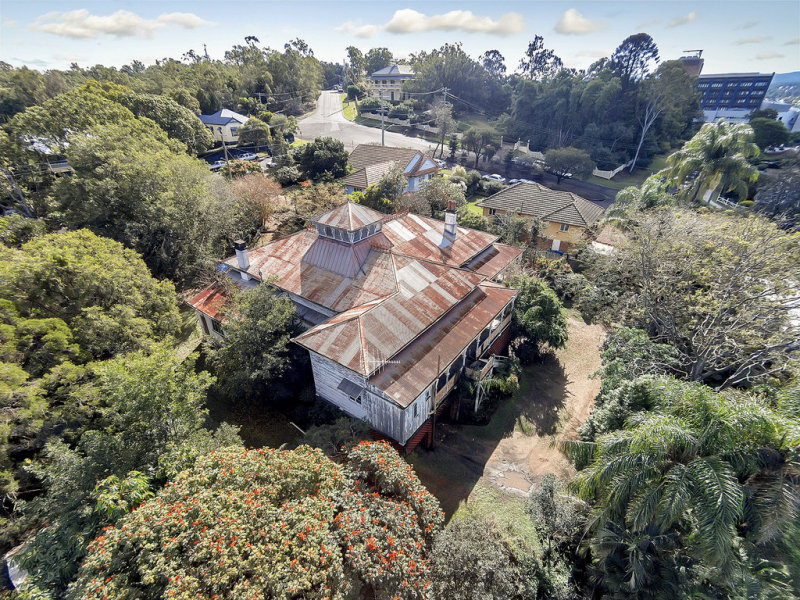
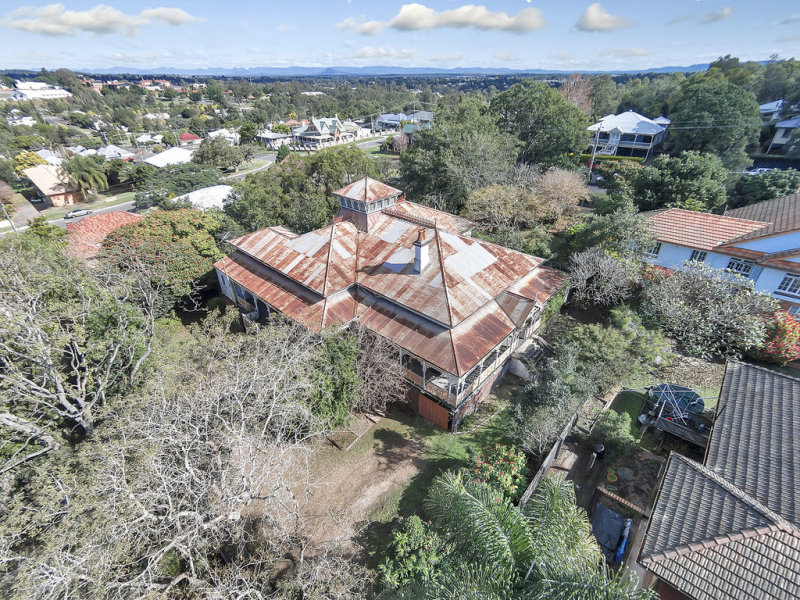
Constructed in 1900, the building possesses elaborately detailed cast iron lace verandas encircling the single storey timber framed main block. The plan form of ‘Warham’ is unique with an exceptionally large southern living room naturally lit from a well detailed lantern light in the roof above.
The spectacular internal feature of the home is the centre room (approx. 31ft. square with a height of 27ft. at the centre) once used to hold church services, balls and similar events and now being used as a very large billiard room.
Could this room be any more spectacular? The answer is no, always no!


The building is a fine example of a large residence designed in a transitional style and displaying mainly Victorian period decoration. In earlier times, ‘Warham’ contrasted interestingly with ‘Gooloowan’ (mid Victorian) however, subsequent building and growth of trees now obscure both buildings.
‘Warham’ was built in 1900 as the house of Mrs. R Spence (nee Clarissa Cribb) and its use as a private residence is authenticated by historic documents dating from February 1902. It is one of the few remaining great houses of Ipswich, now standing on its reduced site.
Here is how she stood originally. Sigh.
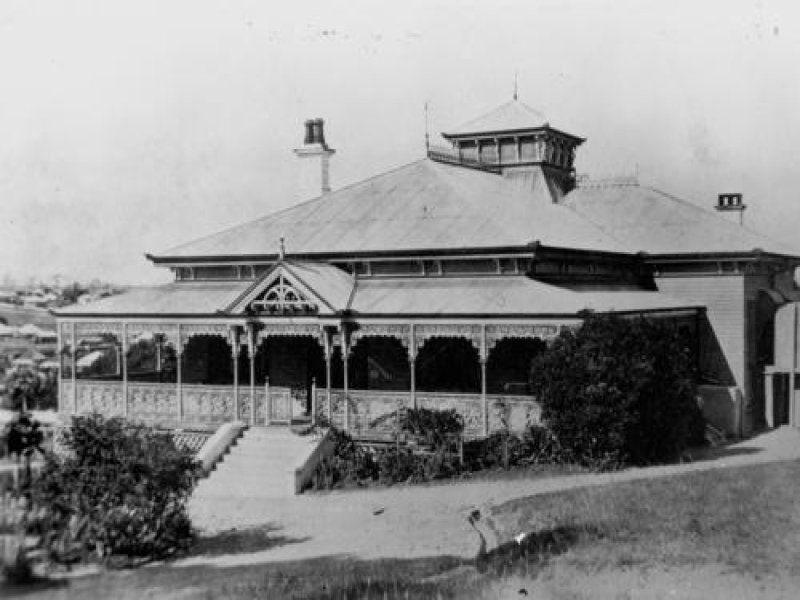
This verandah is breathtaking.

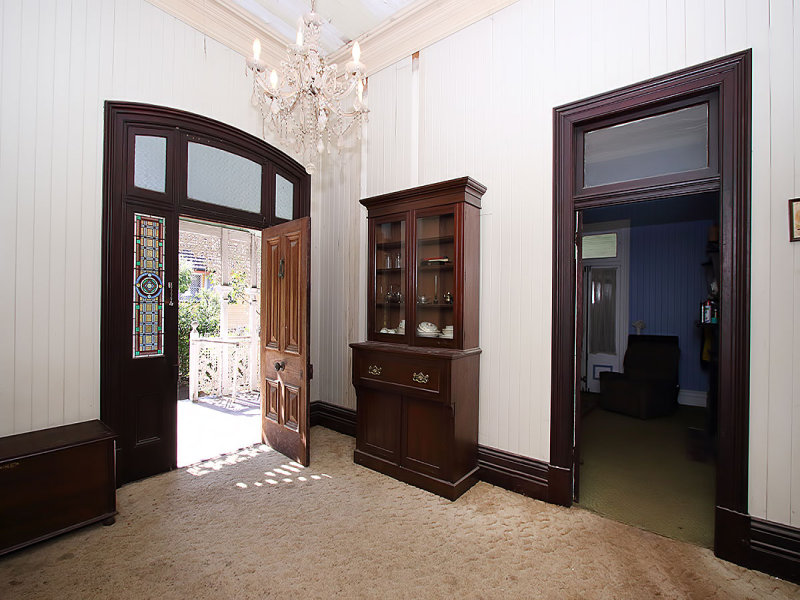
The front door is so grand. I would love to see it restored.

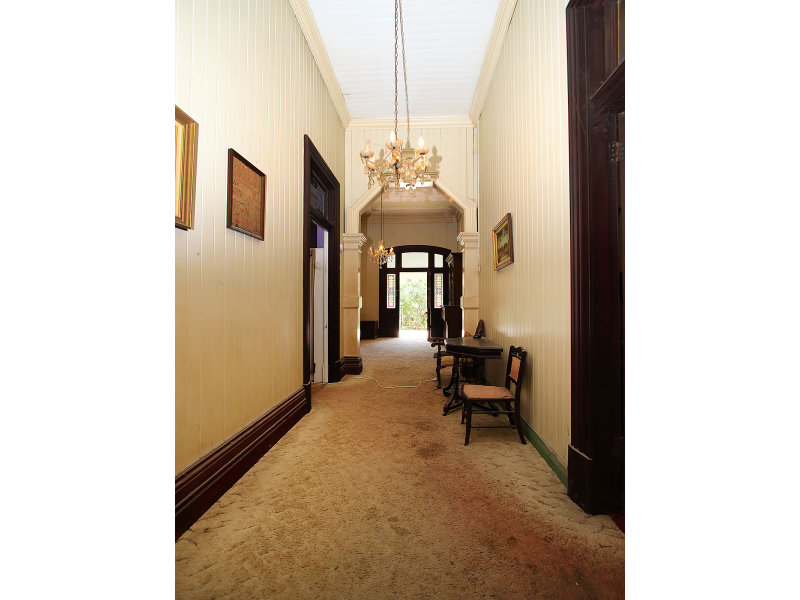
Sleeping spaces
There are seven bedrooms, all with 14ft ceilings. Two of the bedrooms feature vintage, hand crafted fireplaces.
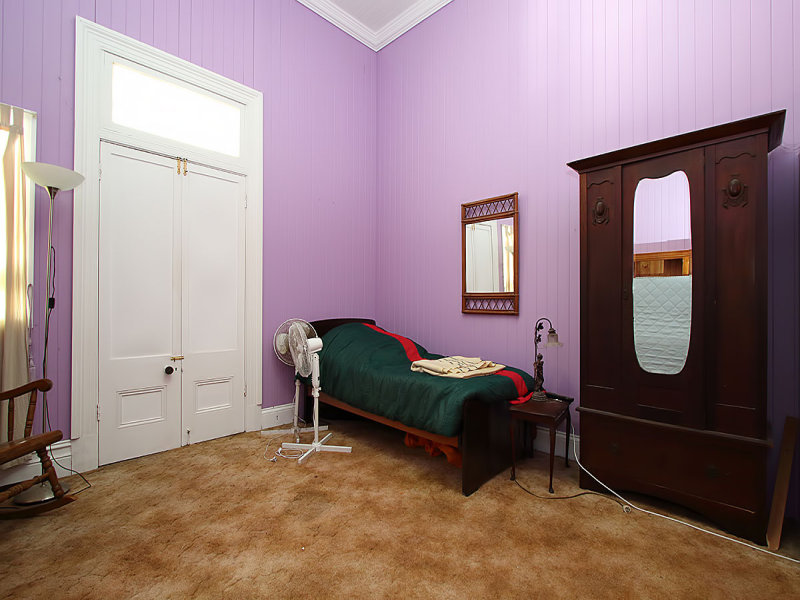


Eating spaces
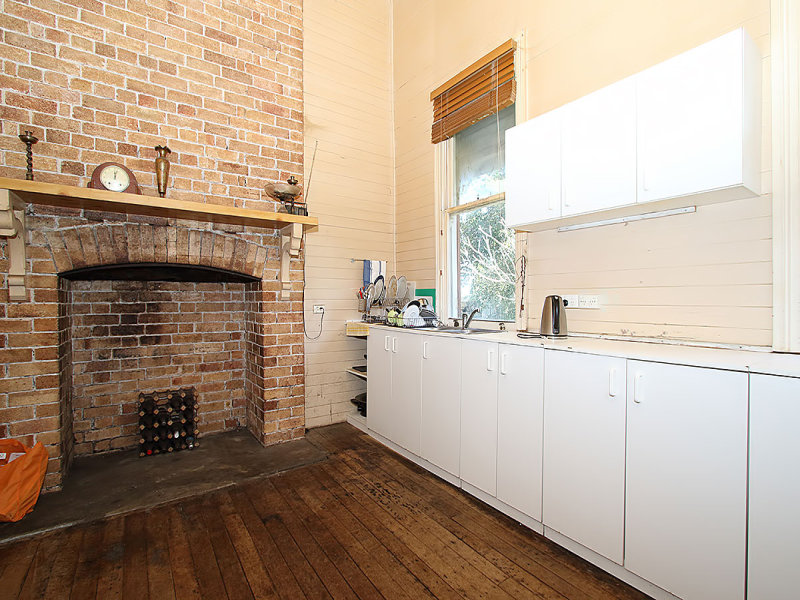
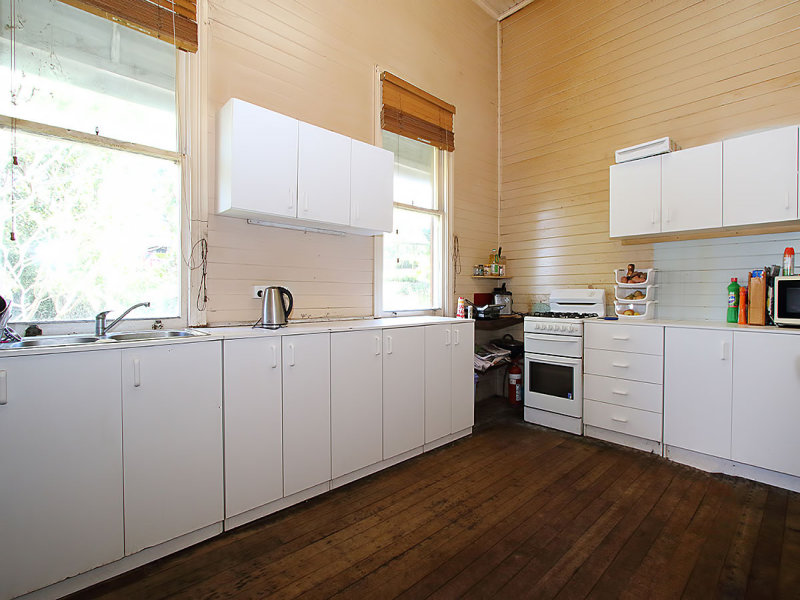
The great outdoors


The details
Warham is on Quarry Street, Denmark Hill, Ipswich. The earlier sales listing records a sale for $810,000 on 31 August 2015.
View the archived sales listing and photographs.
The photographs and room descriptions in this article come from earlier sales material and may not reflect the home’s current condition.
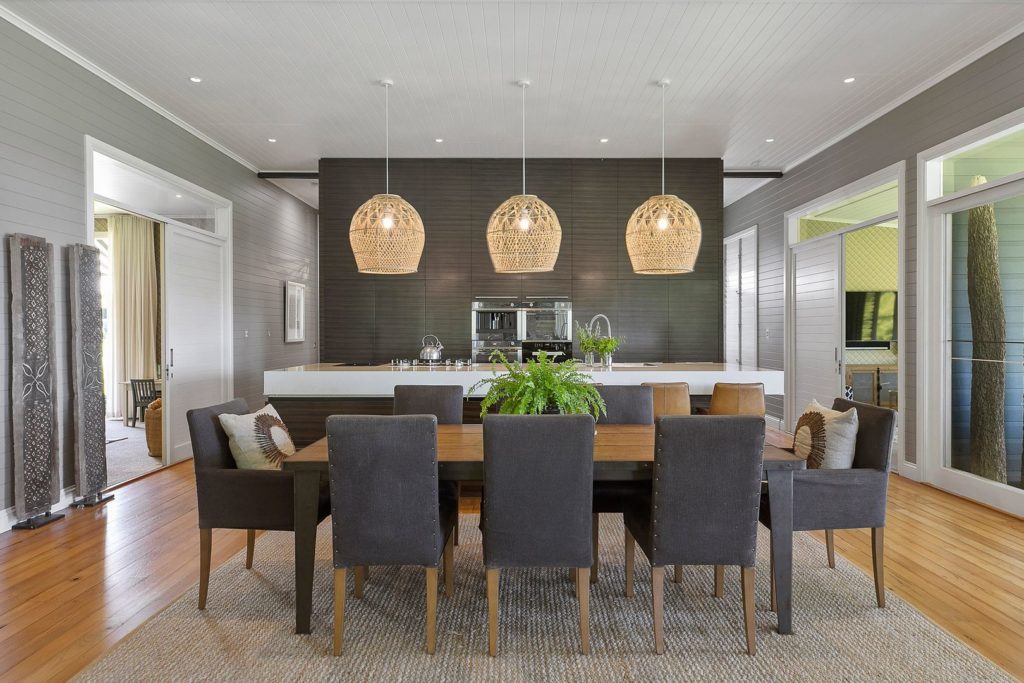

Wow such history it needs a lot of tlc but what a beauty I can’t believe that beautiful massive room is being used as a billiards room what the ……