Updated 30 October 2026

Shop Similar
Outdoor lounges · Sun lounges · Outdoor umbrellas · Outdoor cushions
Affiliate links · We may earn a commission from purchases.
There are some houses where I find myself looking through the photographs and mentally moving in before I’ve even reached the floor plan. This Queenslander-style home at 71 Charltons Road in Federal is one of them, although it’s the setting as much as the house that draws me in.
I can picture myself sitting down by the pool in the evening, watching the light soften over the rolling hills and looking back towards the house, with its deep verandah and the trees gathered around it.

The pool is quite a distance from the house, and I have mixed feelings about that. I imagine there would be times when the walk back would be annoying, especially if you had just settled yourself in and realised you’d forgotten something. But there’s also something lovely about having that separation. Once you were down there, I think it would feel as though you’d gone somewhere, even though you were still at home.
Charltons sits on a reported 23.56 hectares—approximately 58 acres—in the Byron Bay hinterland, with gardens around the house and countryside stretching out beyond them. There’s a separate guest residence, additional accommodation and a substantial shed, so there’s considerably more here than the main house and pool. Property details.
Arriving at Charltons

I imagine the drive in would be a lovely introduction to living here. The hedges give the approach some order, but beyond them the landscape is much less formal. You can see how the garden around the house sits within a much larger property.
The main house has been relocated, restored and extended. Agent material describes it as a 1920s character home, although older reporting gives the original farmhouse an earlier origin. Its precise age is less clear than the fact that it has undergone quite a transformation. Earlier agent description, restoration history.
The timber cladding, raised verandahs and decorative details have the Queenslander character that draws me to these homes. Inside, the high ceilings, timber-lined walls and wooden floors sit alongside the more contemporary kitchen and bathrooms.
The kitchen and dining space

Shop Similar
Stove top kettle · Woven pendant lights
Affiliate links · We may earn a commission from purchases.
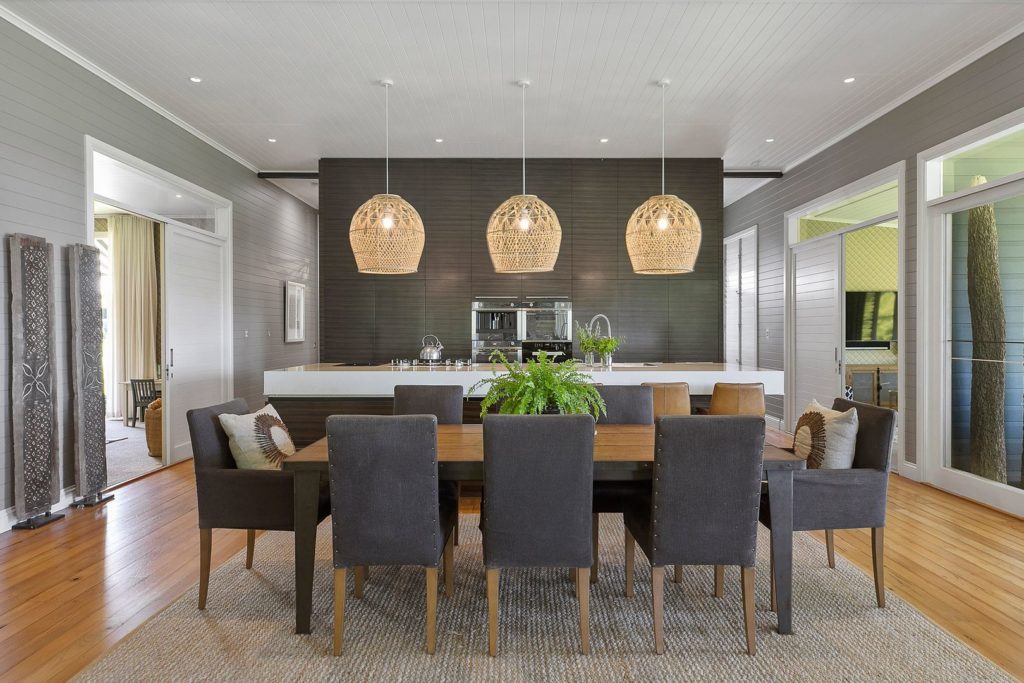
I can imagine this kitchen being a lovely place to prepare dinner with the doors open to the verandah and people sitting around the island. You’re still connected to the garden and everyone outside, which would be a big part of the appeal for me.
The woven pendant lights soften the space, and I like the warmth of the timber floor against the white bench top. The dark cabinetry gives it quite a different feeling from the lighter rooms elsewhere in the house.

From this angle, you get a better sense of how the kitchen and dining area work together. I could picture a long dinner here, with dishes being passed around the table and nobody in much of a hurry to leave.
It feels like an entertainer’s kitchen to me. There’s room for people to gather without the person preparing the food being tucked away from the conversation, and the verandah gives everyone somewhere to wander afterwards.
Living spaces

Shop Similar
Leather bar stools · Dining chairs · Cushions · Indoor fern
Affiliate links · We may earn a commission from purchases.
The living and dining spaces are open to each other, but the furniture creates distinct places to sit. I can imagine having people around the table while others settle near the fireplace, without everyone feeling scattered throughout the house.
The high ceilings and windows help, too. It looks spacious without losing the sense that this is somewhere to live comfortably.

Shop Similar
Unscented candles · Wicker coffee table · Cushions · Livia Travertine table lamp
Affiliate links · We may earn a commission from purchases.
This room makes me think of an American country house. I can imagine it being cold outside and sitting here with the fire going, looking out into the trees.
I particularly like the louvered corner windows. There’s very little interrupting the outlook, so even when you’re inside, the garden is still part of the room.

Some bold choices in this room. Between the wallpaper, rug and blue-and-white chair, there’s quite a lot happening.
I think I’d simplify it a little, although I do like having another sitting area away from the main living and dining space. You could be doing quite different things in the two rooms without needing to retreat to a bedroom.
Bedrooms

The published floor plan shows a bedroom wing away from the main living area, as well as another suite elsewhere in the house. That separation would appeal to me, especially when there were visitors staying or people sitting up talking in the evening.
This bedroom looks generous, and I love being able to open the doors onto the verandah. I can imagine leaving them open on a cool morning and taking a little longer to get out of bed.

I love the shape of this room, with the windows continuing around the end. The styling wouldn’t all be mine, but the room itself is lovely. I’d want to keep the furniture fairly simple and enjoy the light coming in.


Shop Similar
Kids’ quilt covers · Decorative cushions · Geometric boho rug · Hot air balloon hanging light
Affiliate links · We may earn a commission from purchases.
The children’s rooms have some lovely details. I particularly like the doors opening outside and the little pieces of coloured glass. There’s enough character in the rooms themselves that you wouldn’t need to do very much to make them feel special.
Bathrooms

The bathrooms introduce a more contemporary finish. This one is a little sparse for my taste, although the timber vanity brings some warmth into it. I think I’d want a little colour amongst all the grey and white.

The bath is beautiful, particularly with the louvred windows looking straight into the greenery. I could picture myself having a long soak here, with the garden outside giving the room a lovely sense of privacy.


I prefer the feeling of these later bathroom photographs. The timber-lined walls seem more connected to the rest of the house, and the garden outside softens the modern fittings.
That last view, with the plants so close to the windows, is particularly lovely. You can imagine closing the door and having a little time to yourself without feeling shut away in a bathroom.
The pool and outdoor living

The outdoor areas are what keep drawing me back to this property. From down here, you can appreciate the distance between the pool and the house, with the steps and gardens connecting them.
I’d want more shade during the day. There are umbrellas, but I think I’d be looking for somewhere I could stay comfortably for a few hours without having to go inside.
In the evening, though, this would be hard to leave. I can imagine lounging outside here after a swim, watching the light change and letting dinner wait a little longer.

This photograph gives you such a lovely sense of the outlook. The pool is beautiful, but it’s the hills beyond it that make the setting for me. There’s room for your eye to keep wandering.

Shop Similar
Mint green melamine dinnerware set · Striped tablecloth · Unbreakable stemmed wine glasses · Hot air balloon hanging light
Affiliate links · We may earn a commission from purchases.
Up here, I could imagine lunch turning into an afternoon around the table. The covered verandah gives you somewhere to enjoy the view without being in the sun, and it’s close enough to the kitchen to make eating outside feel easy.

I love the grey timber, the roof line and the depth of the verandah. The section projecting out on the right gives the house such a pretty shape. With the lights on in the evening, it looks wonderfully inviting.

This is where you start to appreciate the scale of the garden. The house feels nestled amongst the trees without being overwhelmed by them, although those lawns would certainly need looking after.

I love these verandah details. The brackets and posts give it so much character, and the stone paths and steps make the garden feel established around it.

This would be another favourite spot. I can imagine sitting here with a book and looking up every few pages to see what was happening in the garden.
A hanging chair is one of the ideas I’d be tempted to borrow for my own home. You wouldn’t need all this acreage to make a sheltered corner of a verandah feel inviting.
The farmhouse guest residence

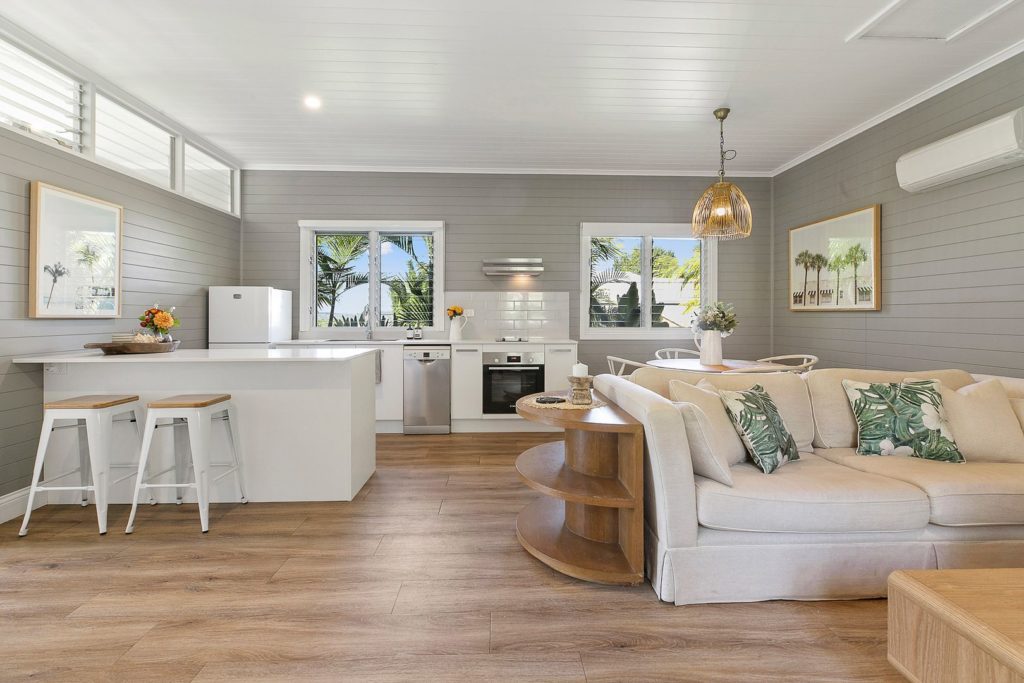
Looking through these photographs, I think I could be quite happy staying in the guest residence. It has a kitchen and living space of its own, so visitors could settle in without needing to go to the main house for everything.
The simpler kitchen suits the room, and I like the white against the grey timber walls. The high windows are a lovely detail, too, bringing in light above the main part of the room.
The leafy cushions are a nice touch against the pale sofa. That’s the sort of small change you could make at home to introduce colour without replacing the larger pieces.

I can imagine waking up here and opening the doors before making breakfast. The timber bed and white fabric give it that feeling of somewhere you’ve gone to stay for a few nights away.

This room makes the guest residence feel like a home of its own. You could have the doors open during the day, then light the little wood heater when the evening cooled down.
I like the idea of having family or friends here, spending time together at the main house or pool, then everyone returning to their own space at the end of the evening.

The canopy makes this bedroom feel quite different again. I like the woven trunk at the foot of the bed, too—somewhere to keep spare blankets (like these soft, fluffy ones) that also works with the rest of the room.
A big shed

There’s a substantial shed as well. With this much land and several buildings to look after, I imagine there would be plenty to put in it. It’s useful to see this side of the property alongside the more beautiful rooms and gardens.
The site and floor plans

The site plan helps make sense of how everything fits together. The guest residence is separate from the main house, giving both some independence, while the other buildings sit elsewhere on the property.

There’s more flexibility here than the main-house photographs alone suggest. The older floor plan labels the accommodation differently from the current listing, so I’d check the latest arrangements with the agent rather than rely on an older bedroom count.

It’s easy to concentrate on the garden around the pool and forget how much land extends beyond it. From up here, you can see why the property feels so private.

A little about Federal
Federal is a small village in the Byron Bay hinterland, and looking at that final photograph helps put the setting into perspective. You have the countryside around you, with the coast beyond.
The village is home to Federal Doma Cafe, known for its Japanese food and mostly outdoor seating. I can imagine heading into the village for lunch, then coming home to spend the rest of the afternoon on the verandah.
Living here would involve more than admiring the scenery, of course. But the combination of the house, the separate accommodation and that outlook makes it very easy to imagine a different sort of daily life.
Gav and Waz and the sales history
I thought I remembered a connection to The Block. Charltons was once owned by Gavin Atkins and Warren Sonin—Gav and Waz from the original series.
They reportedly paid $610,000 for the property in 2007, relocated and restored the farmhouse, and added a contemporary extension completed in 2010. They sold in September 2013 for a recorded $3 million. Quite a change in price, although there was a considerable amount of work in between. Renovation history, recorded sales.
Its more recent selling history has been less straightforward. Domain records a January 2022 campaign as “listed—not sold.” In April 2023, reporting described a fresh campaign with a $5 million–$5.5 million guide, after the property had already been marketed for nearly a year. A February 2024 campaign is also recorded as “listed—not sold.” April 2023 reporting.
When checked on 29 October 2026, it was advertised again following a February 2026 listing, with a guide of $5 million–$5.5 million. September 2013 remained the latest completed sale shown in the records consulted.
I’ll be interested to see what it eventually sells for. In the meantime, I’m still imagining an evening down by that pool.
Property details for 71 Charltons Road, Federal, NSW
Information checked on 29 October 2026. Prices, availability and property arrangements may change. The photographs and plans above come from earlier marketing material.
Address: 71 Charltons Road, Federal, NSW 2480
Land: Reported as 23.56 hectares, approximately 58 acres
Current advertised accommodation: Five-bedroom main residence, one-bedroom guest house and two-bedroom dwelling, according to the agent.
| Date | Recorded sale or marketing activity |
|---|---|
| October 2001 | Sold for $262,000 |
| August 2007 | Sold for $610,000; reporting identifies Gav and Waz as the buyers |
| September 2013 | Sold by Gav and Waz for a recorded $3 million |
| January 2022 | Listed; recorded by Domain as “listed—not sold” |
| April 2023 | Marketed with a $5 million–$5.5 million guide |
| February 2024 | Listed; recorded by Domain as “listed—not sold” |
| February 2026 | A further listing commenced |
| 29 October 2026 | Advertised guide of $5 million–$5.5 million when checked |
An asking price is separate from a completed sale price. These records show several marketing campaigns, rather than continuous availability since 2022.
See the agent’s listing and Domain’s property history.
Ideas to borrow for your own home
You don’t need a hinterland property to borrow a few ideas from Charltons. A comfortable chair on the verandah, some patterned cushions or a generous dining table could bring a little of that feeling into your own home.
As an Amazon Associate I earn from qualifying purchases. These are similar finds inspired by the house, not the exact products photographed.
Hanging egg chair with stand (paid link)
For a sheltered verandah corner where you can settle in with a book. This version has its own stand, unlike the suspended chair pictured.
Rectangular farmhouse-style dining table (paid link)
A brown-and-black rectangular table, advertised to seat six to eight, for those who like the generous dining space in the main house. Chairs are sold separately.
Beige patio umbrella (paid link)
For a little more shade beside an outdoor seating area. This 2.74-metre umbrella has a tilt adjustment; the base is not included.
Outdoor lounge setting (paid link)
An eight-piece setting with beige cushions and a dark frame, offering another way to create somewhere to gather outside.
Floral cushion covers (paid link)
A pair of 45 × 45 cm floral covers for introducing pattern to a plain sofa or chair. The linked option is black; cushion inserts are not included.
Woven blanket-storage basket (paid link)
A large brown storage basket with a lid and removable liner, inspired by the woven storage in the guest bedroom.
Soft fleece blanket (paid link)
For keeping an extra blanket ready for visitors. The linked option is queen-sized, 228 × 228 cm, in the colour called “Linen.”
Check the selected size, colour, delivery availability and product details on Amazon before ordering.